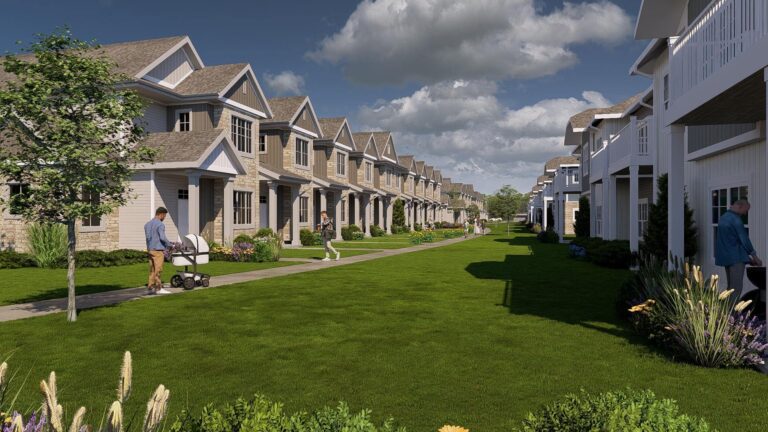
This multi-phase project will redevelop and densify River Place in Monona, WI. Phase one includes 125 units and was designed with both functionality and community in mind. The building will offer a comprehensive suite of amenities, including a pool deck and club room on the fourth floor. Activated street frontage will enhance walkability and promote seamless integration with the adjacent riverside walkway. Parking will be provided through a combination of at-grade and below-grade.
Phase two will include a six-story, 102-unit building.