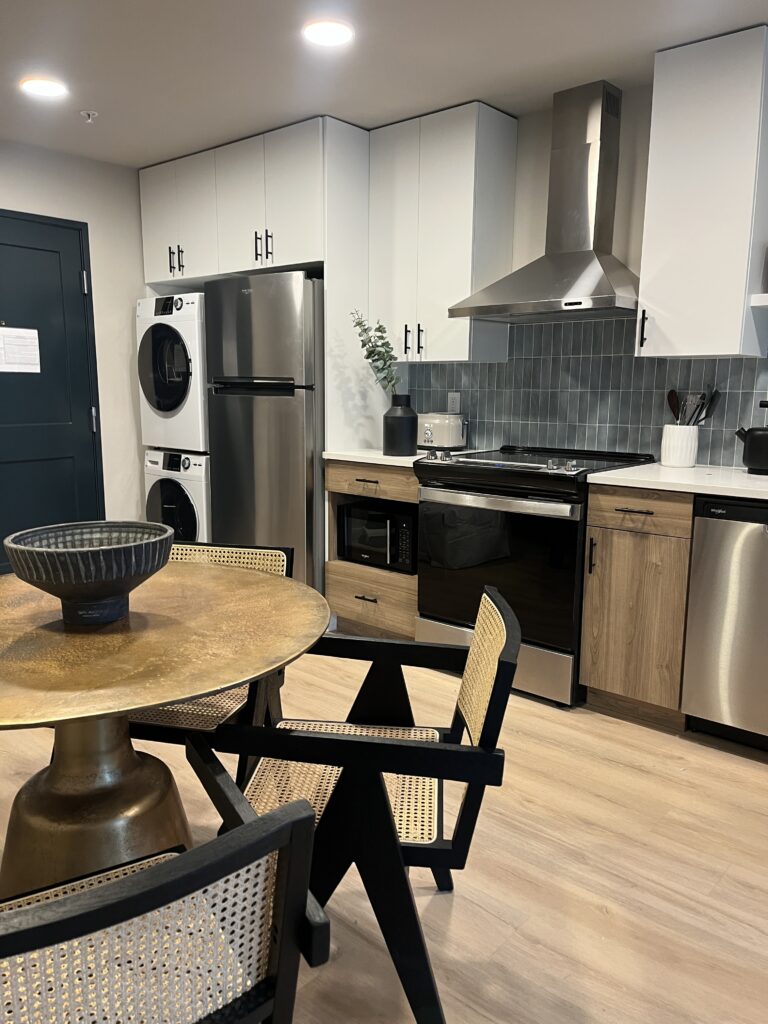
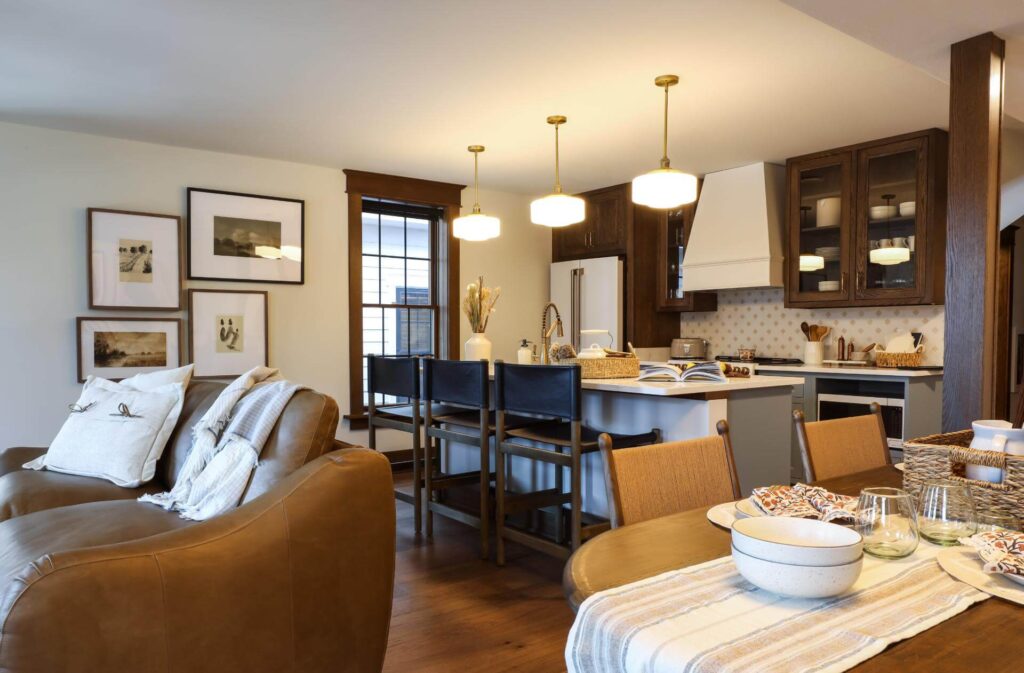
Nestled between Dayton and Mifflin Streets in downtown Madison, WI, The Dylin Aparthotel is more than just a place to stay—it is a story of preservation, innovation, and thoughtful design. This boutique aparthotel redefines the extended-stay experience by blending modern apartment-style amenities with the character of a historic neighborhood.
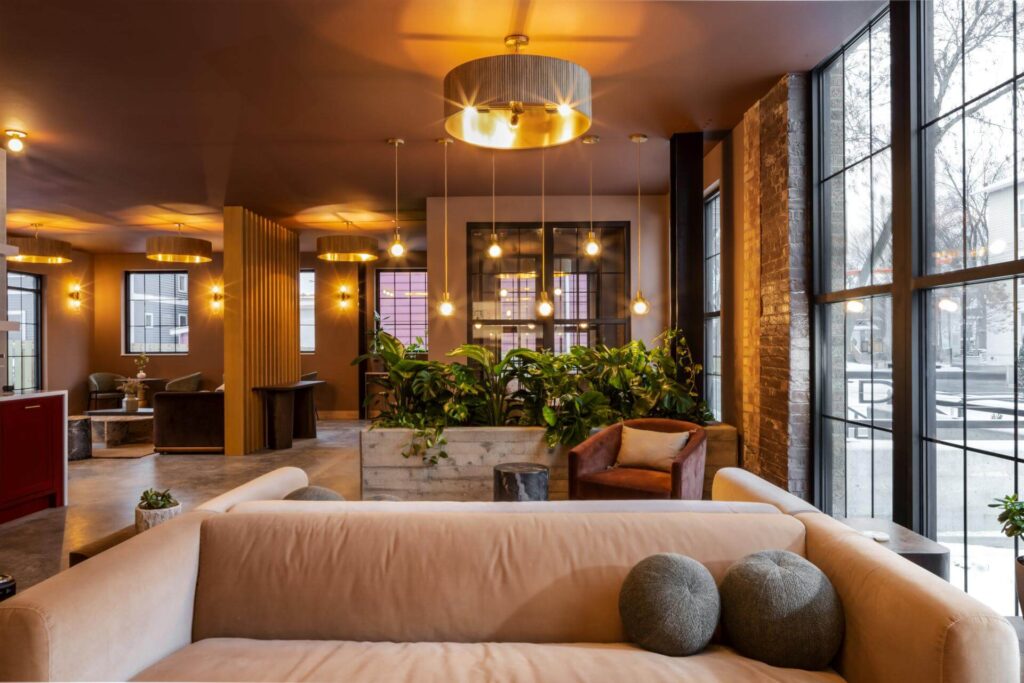
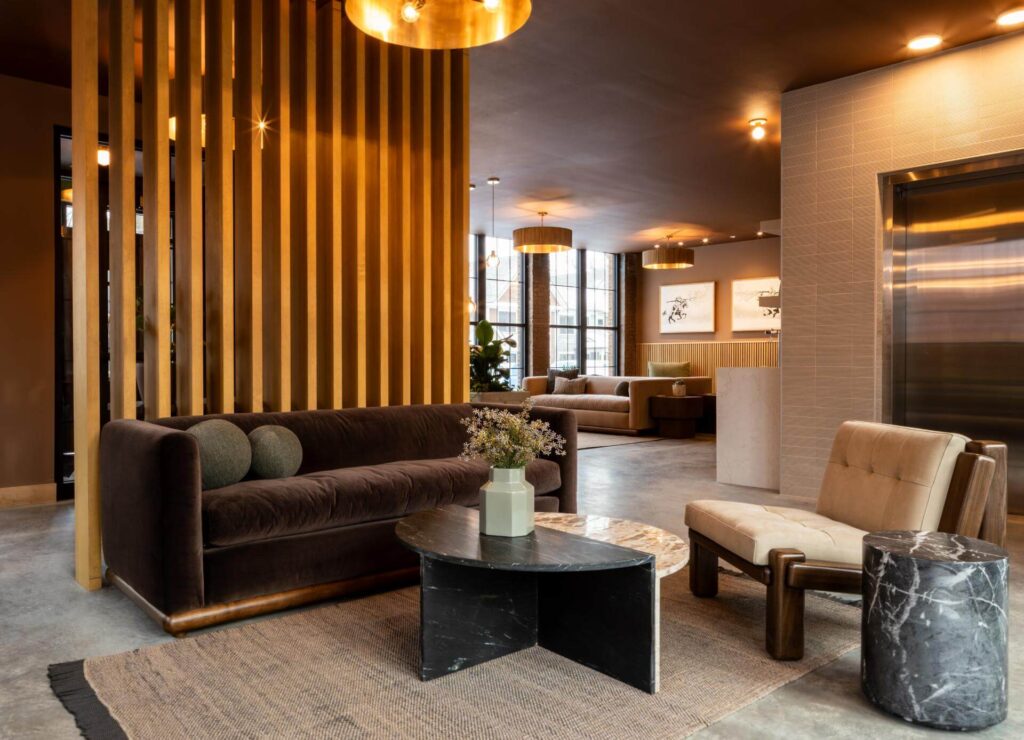
A Design Rooted in History
At the heart of The Dylin’s design is a balance between past and present. Along Dayton Street, the preserved brick façade of the former Langer Roofing warehouse anchors the building with a sense of history. On Mifflin Street, the renovated Reynolds Family Homestead and a newly constructed companion house connect the project to its residential surroundings. These preserved and reimagined structures ensure that the new development enhances, rather than disrupts, the neighborhood’s charm.
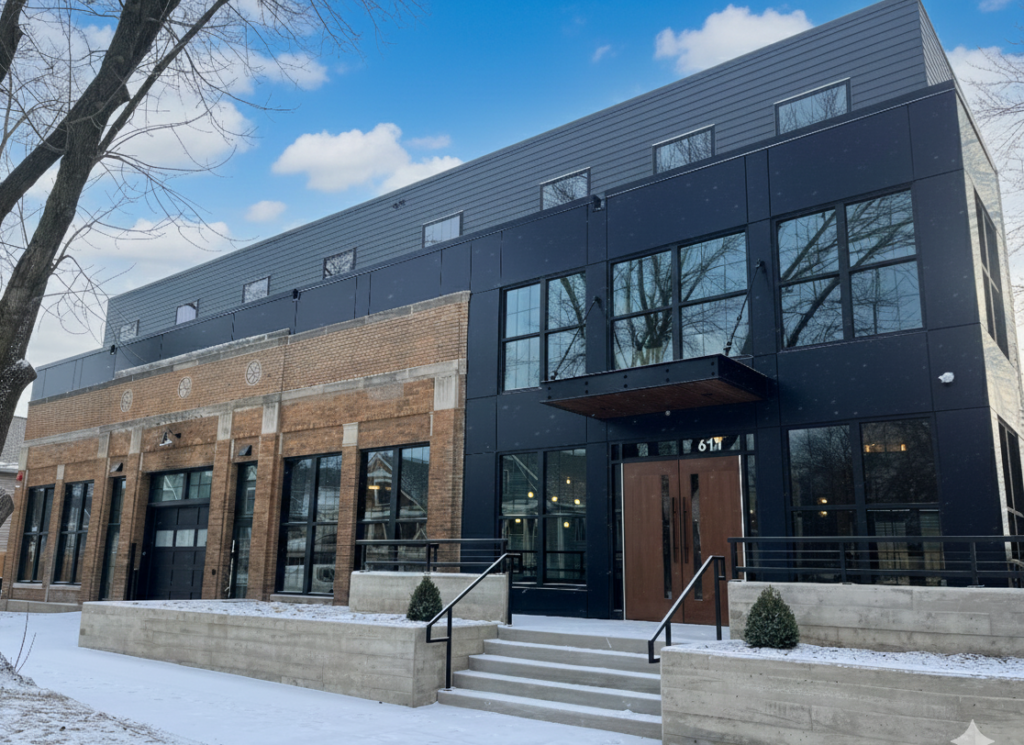
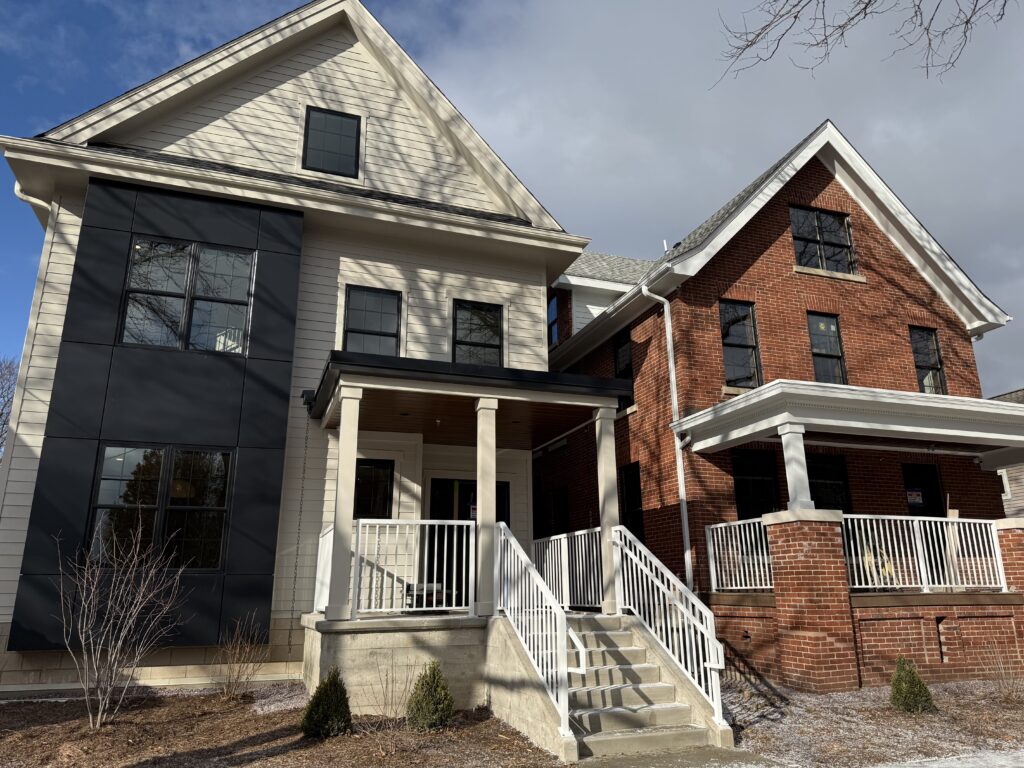
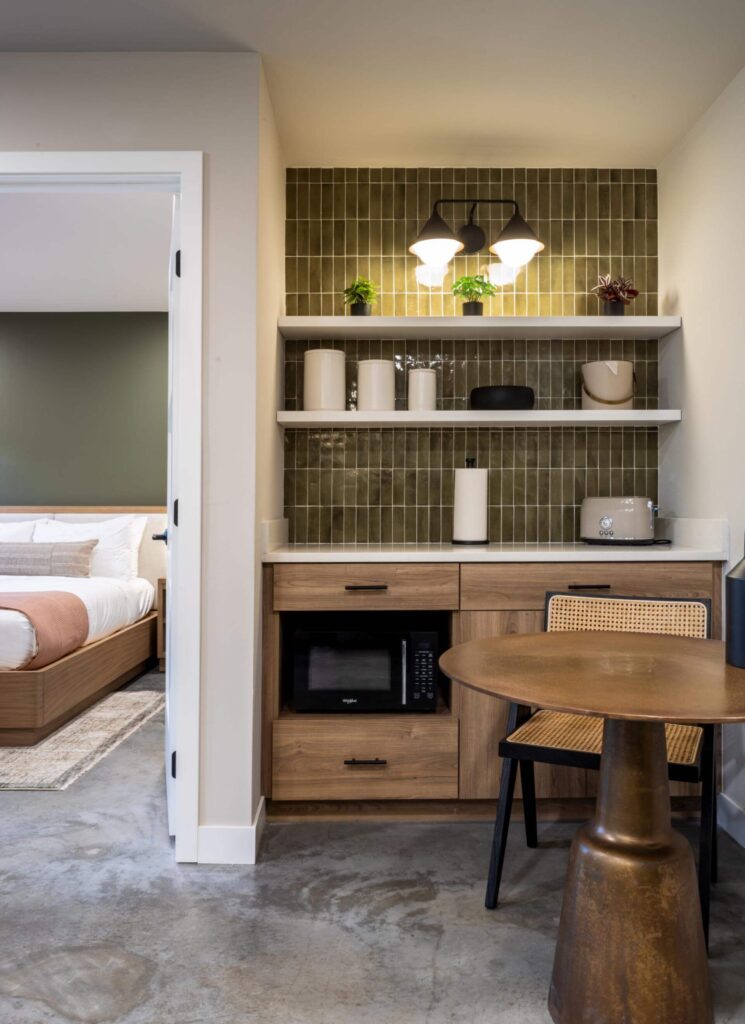
Inside, The Dylin offers 55 thoughtfully designed residential-style units, each equipped with a full kitchen and in-room laundry—ideal for extended stays. Technology plays a role, as the hotel is completely keyless, with 24-hour concierge services ensuring convenience and comfort. Guests can also enjoy shared amenities like coffee bar, lounge, patio, and fitness studio. The two houses that connect to the main hotel building, can be rented as entire homes or divided into two units, providing flexible lodging options for families or groups.
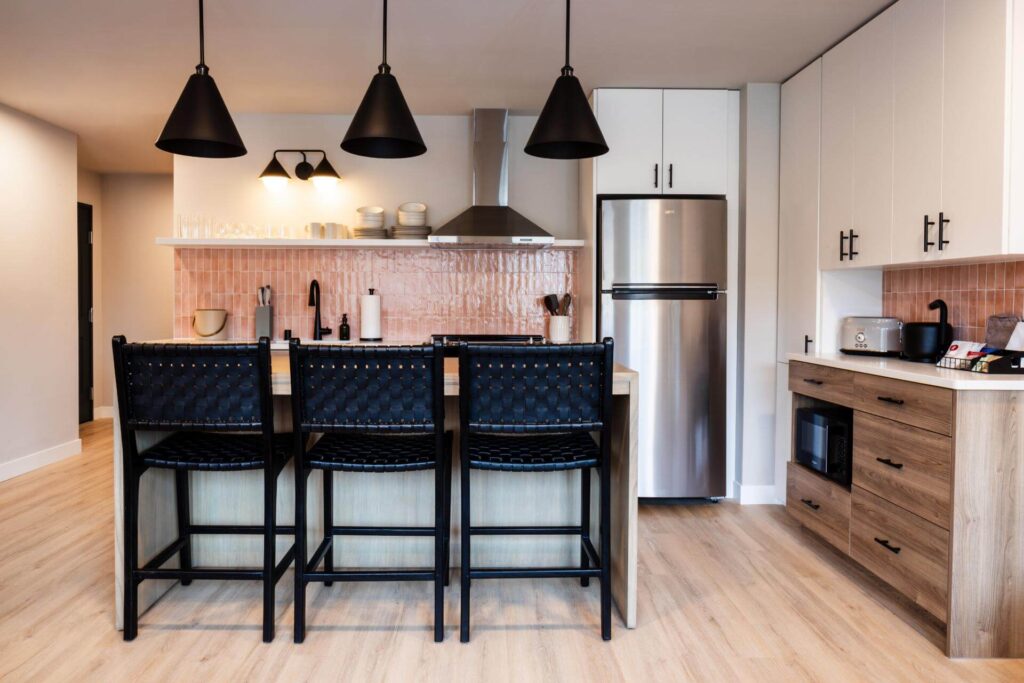
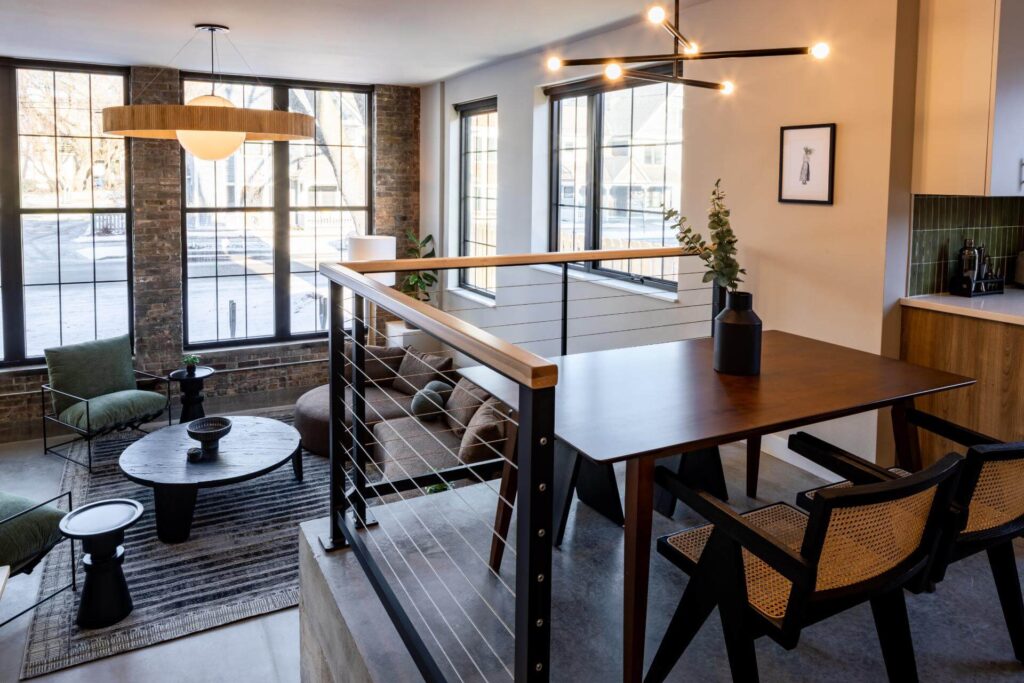
“The design represents a unique clash of styles, blending residential with hospitality, and interweaving traditional cottage features with sleek modern elements. The client’s vision was central to the process, with each unit being a unique layout with distinctive details. Ultimately, the project was a successful collaboration.”
Dale Streitenberger, Senior Design Architect
Overcoming Challenges, Shaping Innovation
Designing and building The Dylin was no small feat. The project underwent several design changes and multiple rounds of municipal meetings before receiving final city approval. The design team faced poor soil conditions and a high water table, on the compact half-acre site. The preservation of historic structures required close collaboration with preservation experts, masonry specialists, and structural engineers. To meet strict zoning requirements, the team utilized post-tensioned concrete for structural stability, minimized floor-to-floor heights, and hand-framed select areas where prefabricated panels couldn’t fit. A green roof was added to manage stormwater, reflecting the project’s commitment to sustainability. Despite the challenges, construction began in January 2024 and wrapped in January 2025.
A Unique Neighborhood Hotel
The result is a project that feels distinctly Madison: modern, welcoming, with historical roots that fit the community. By preserving neighborhood landmarks while embracing forward-thinking hospitality, The Dylin offers guests a stay unlike any other—where every detail speaks to both innovation and tradition.
Take a look inside The Dylin.
Client: McGrath Property Group
General Contractor: Stevens Construction Corp.
Early Design Firm: Eastman Lee Architects
Civil Engineer: Vierbicher
Structural Engineer: Pierce Engineers
Interiors: Jade Amber Studio