

By: Ari Irfano
In the growing city of Brighton, Colorado, addressing the need for affordable senior housing requires much more than simply constructing residential units. It demands a holistic, empathetic design philosophy—one that honors local agricultural heritage, fosters genuine social connection, prioritizes health and accessibility, and instills a deep sense of dignity for every resident.
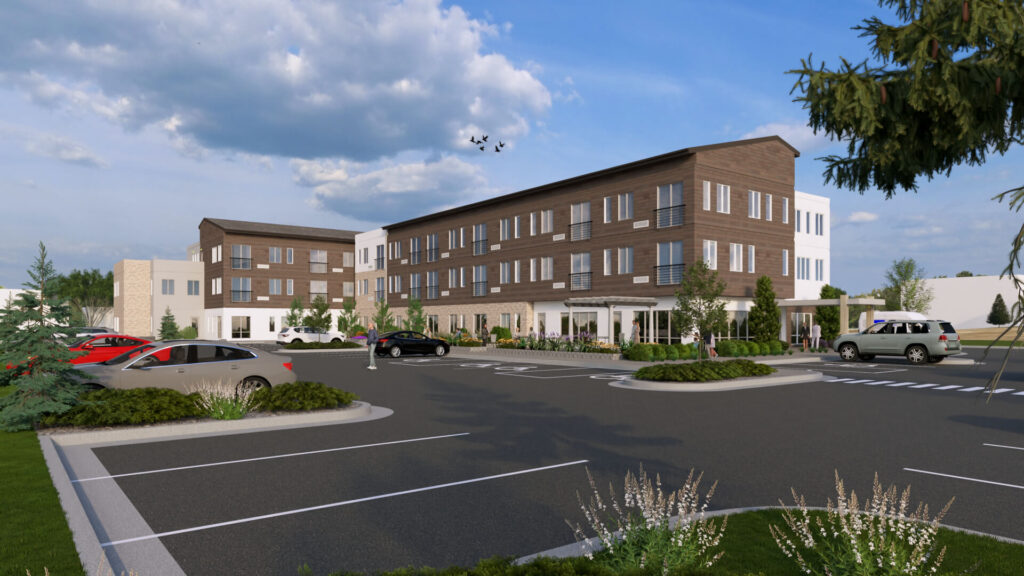
Developed by the Brighton Housing Authority (BHA), Ravenfield Senior Apartments is a 46-unit affordable housing development tailored specifically for low-income seniors aged 65 and up. Let’s dive deeper into how the design of Ravenfield integrates placemaking, shared spaces, culture, and architecture to set a new standard for senior living.
Placemaking
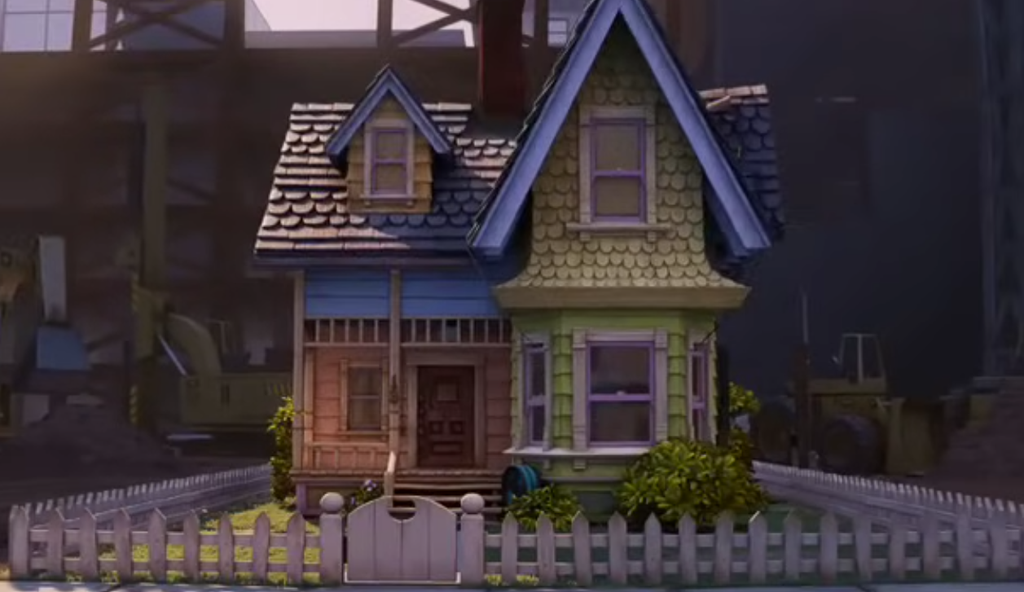
To respect the neighboring residential fabric, the three-story building steps down to two stories at both ends. This creates a softer edge and a balanced urban transition. Much like how the whimsical, atypical neighborhood house in Pixar’s Up attempts to maintain its human-scale identity amidst a rapidly changing landscape, Ravenfield was designed with thoughtful massing to blend seamlessly into its surroundings rather than overpowering them.
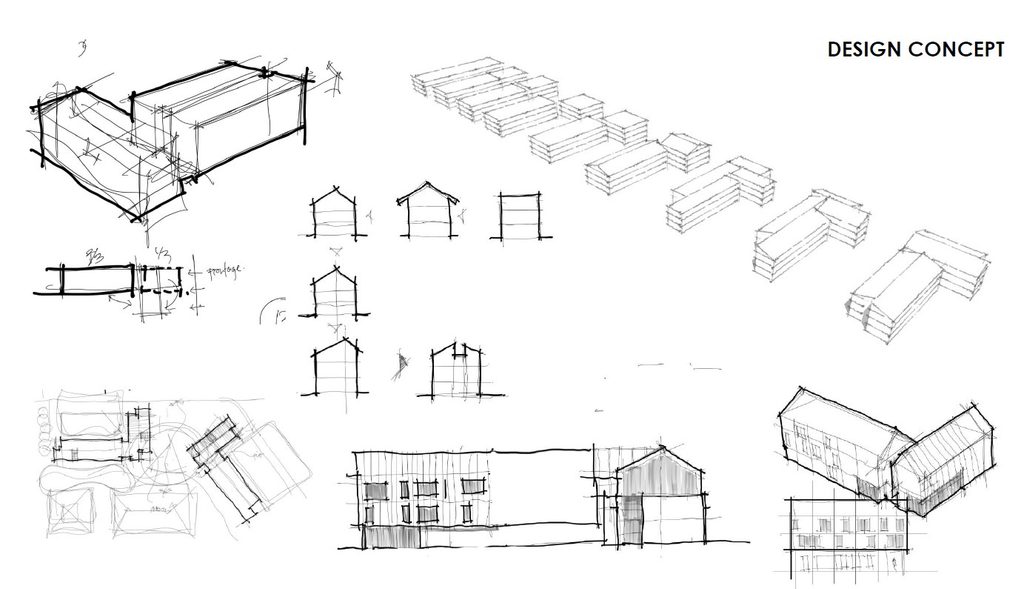

Thoughtful buffering along property lines establishes natural acoustic and visual framing, while an eastern easement along the Brighton Lateral Ditch provides a setback between the apartments and neighboring single-family homes. The outdoor spaces act as physical extensions of the indoor living areas, creating a peaceful, sanctuary-like environment
Shared Spaces
Senior isolation is one of the greatest challenges in affordable elder care (according to NIH, approximately 24% of adults aged 65 and older are socially isolated, and about 34- 40% of older adults experience loneliness), this isolation significantly raises health risks. The layout of Ravenfield, addresses this directly by distributing gathering hubs and micro-amenities across all three levels, encouraging daily movement, physical activity, and organic social interactions.
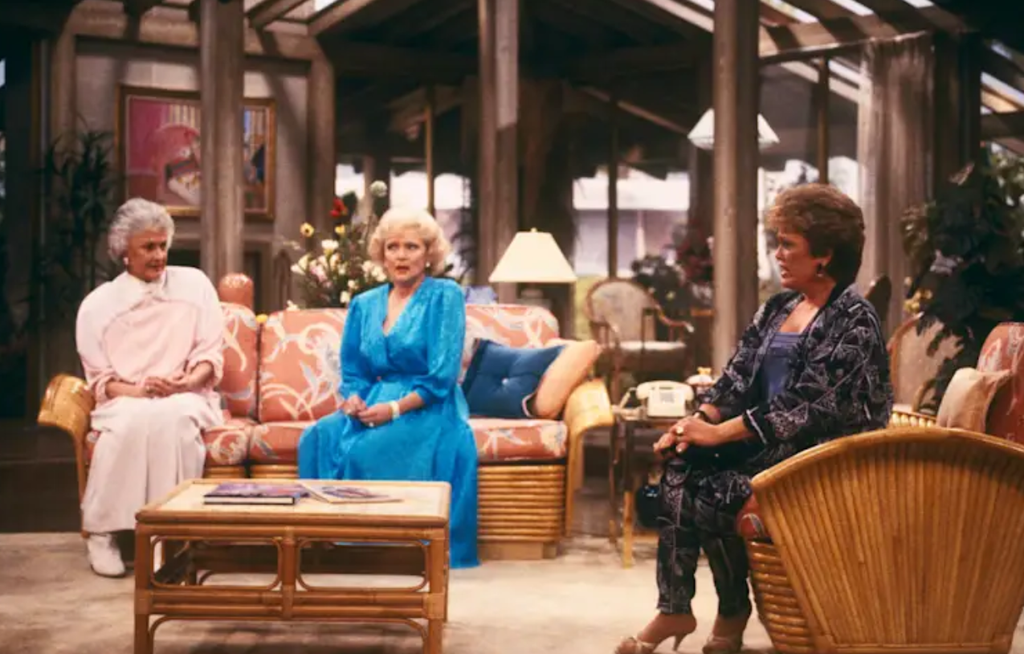
Instead of isolated living quarters, the building is designed to foster community, mirroring the warm camaraderie found in the shared living spaces of classic television shows like The Golden Girls.
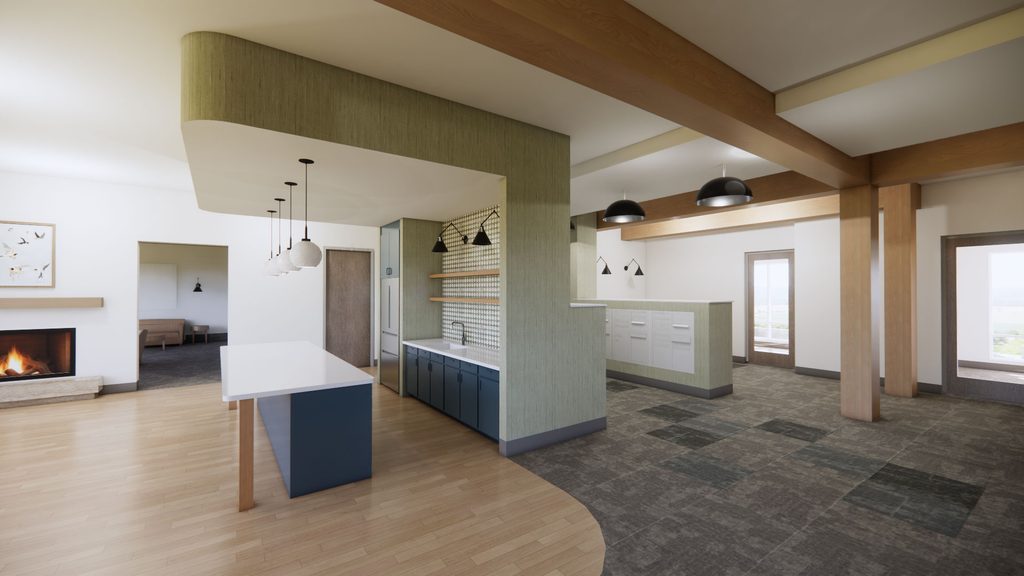
The ground floor serves as the active heart of the building. The structural layout utilizes exposed heavy timber beams to clear-span the public areas, creating an airy, light-filled environment free of cluttering support columns. Glass partitions maintain high transparency between administrative offices and common areas, keeping staff visible and approachable.
The community room features acoustic wall and ceiling panels, absorbing ambient noise so residents with hearing aids can converse comfortably. The space is anchored by a custom fireplace with an architectural millwork.
Culture
Placemaking at Ravenfield begins with a deep respect for site context, topography, and Brighton’s agricultural roots. Situated on a 5.52-acre site along South 27th Avenue, the property features a natural elevation drop of 16 to 17 feet across the site. Rather than flattening this landscape, the master plan carefully steps the three-story building into the existing topography, anchoring the structure naturally.
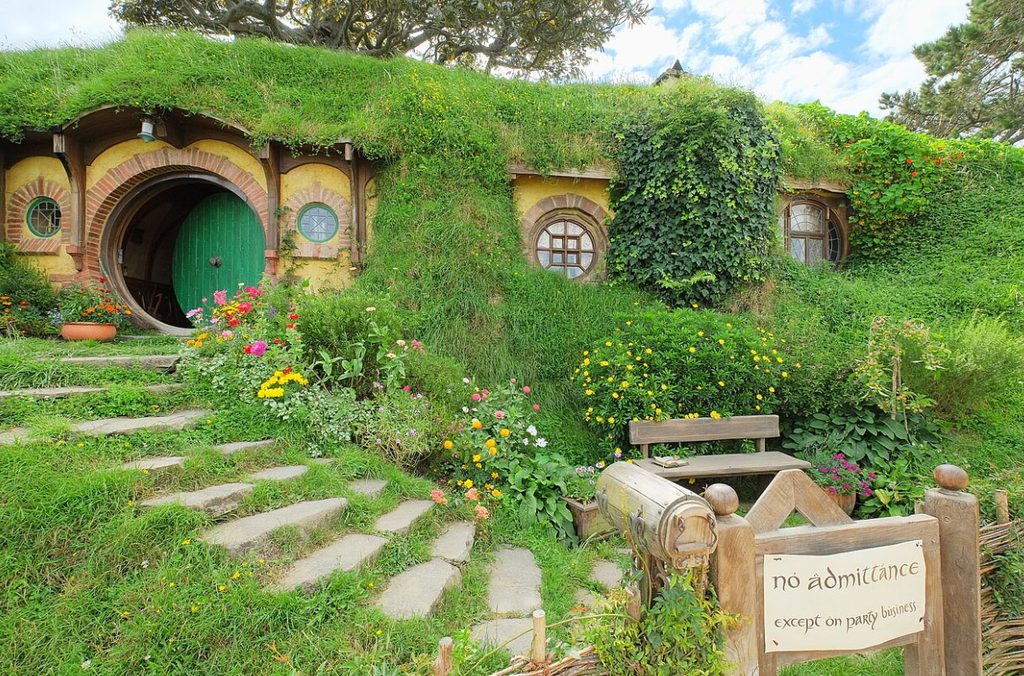
This deep harmony between the built environment and the terrain echoes the eco-conscious, landscape-integrated set design seen in the organic hillside architecture of ‘The Shire’ in The Lord of the Rings.
Architecture
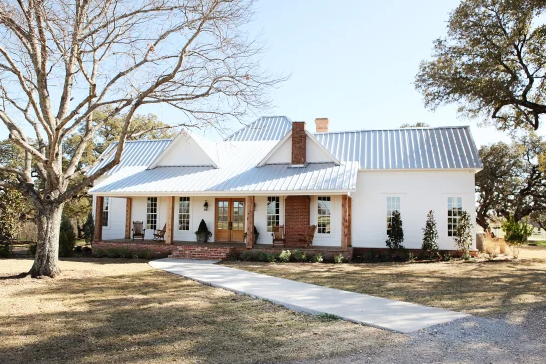
Architecturally, Ravenfield draws direct inspiration from the classic American farmhouse, honoring Brighton’s deeply rooted agricultural heritage. The design translates traditional rural forms into a sleek, highly durable architectural expression, evoking the nostalgic, idyllic aesthetic made popular by HGTV’s Fixer Upper and Chip & Joanna Gaines’ iconic Waco, Texas home.
The exterior envelope pairs horizontal lap and vertical board-and-batten fiber cement siding with smooth cement panels, all anchored by a grounding face-brick masonry base. This rich blend of textures pays a contemporary homage to rural American craftsmanship while delivering low-maintenance durability built to last for generations.

Ari Irfano is a Senior Project Designer in JLA’s Denver office. Ari’s career has taken him across the globe from launching his professional journey in Indonesia to shaping large-scale masterplans in Abu Dhabi. His background in complex mixed-use developments and urban design has cultivated a deep expertise in creating intentional, human-centered environments, that foster community. Ari earned his Bachelor of Architecture from Institut Teknologi in Bandung, Indonesia, and his Master of Architecture and Urban Design from the University of Colorado at Denver. He joined the team at JLA in March of 2024.
About Informed Design
‘Informed Design’ is a blog series brought about by JLA’s design team. Architecture for living environments is increasingly trending toward blending lifestyle, culture, and commerce into one seamless experience. We as a firm have observed that four core principles—placemaking, shared spaces, culture, and architecture—strongly influence whether these environments achieve lasting success. This series will look to iconic films for references and explanations of why they resonate so deeply, and how JLA’s current work is incorporating these insights.