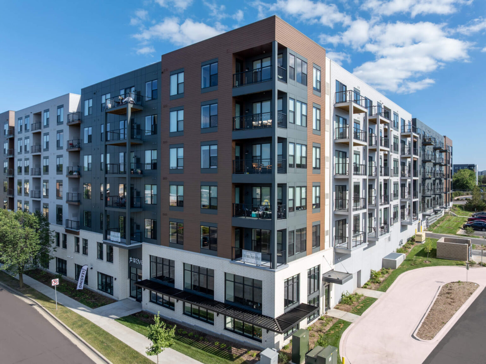
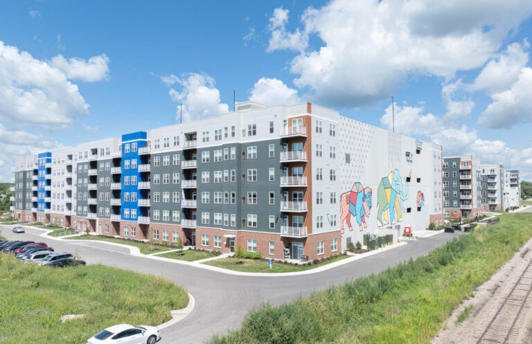
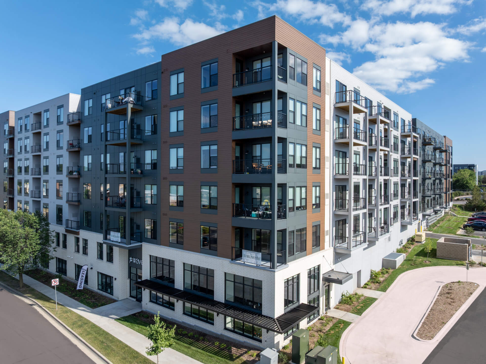
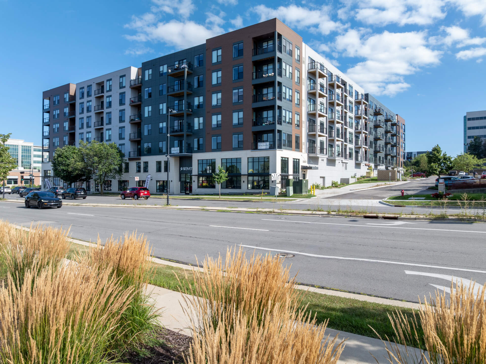
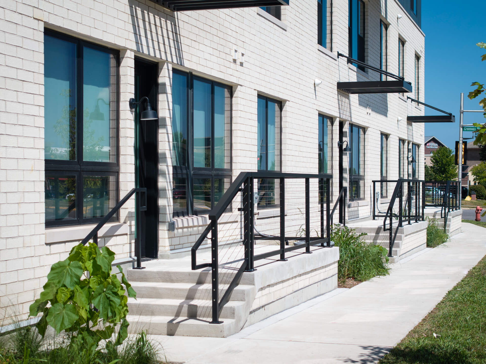
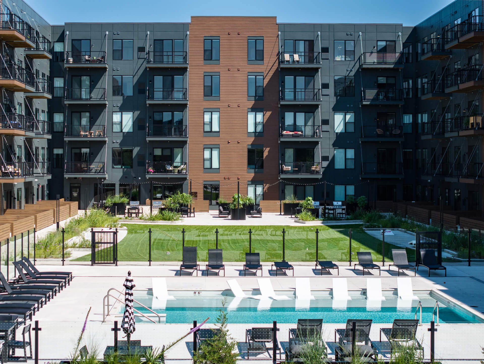
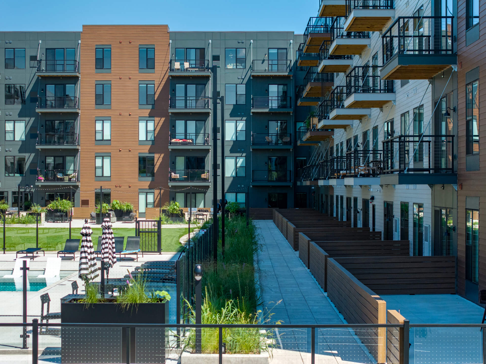
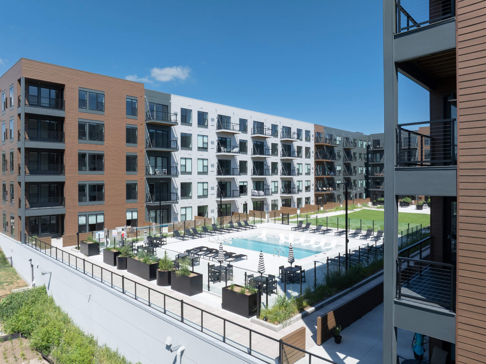
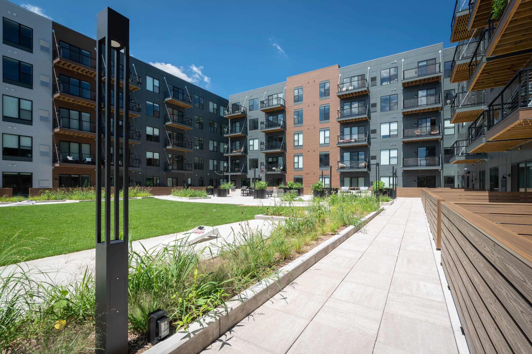
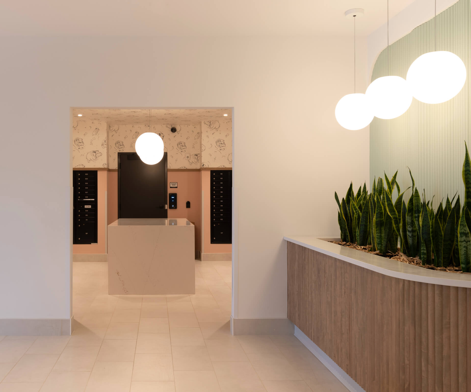
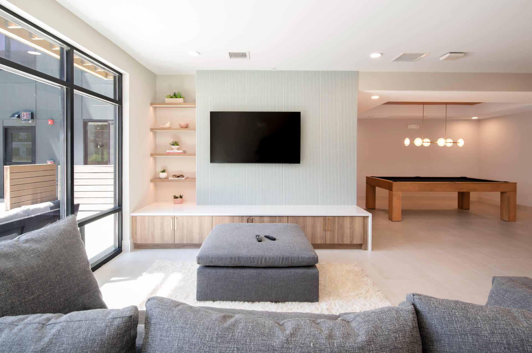
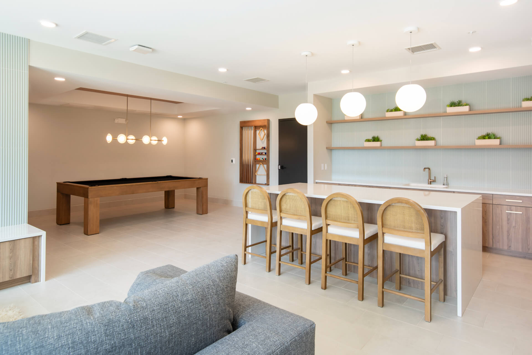
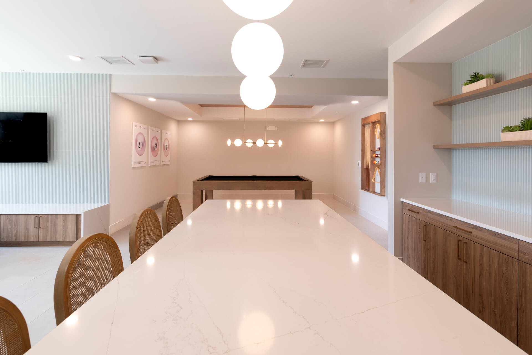
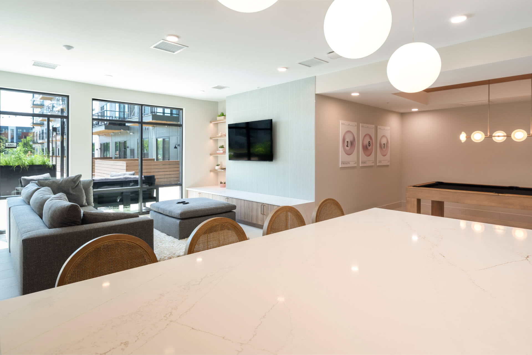
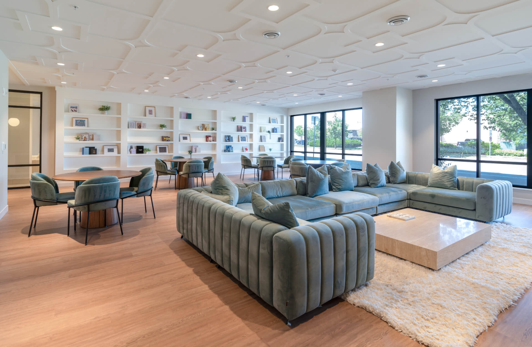
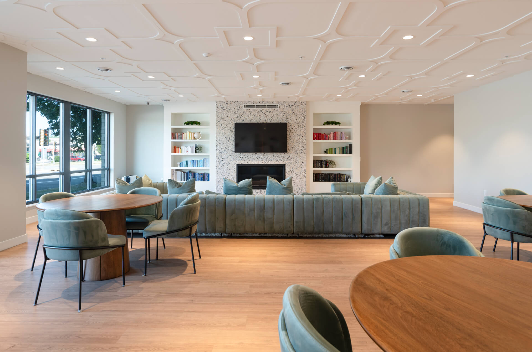
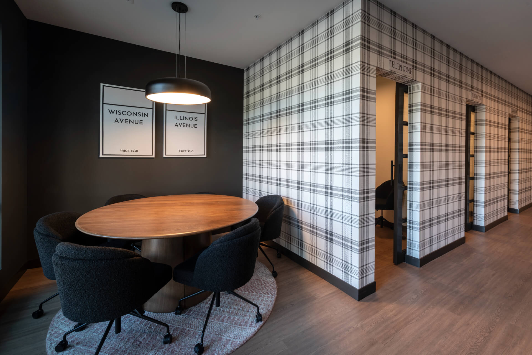
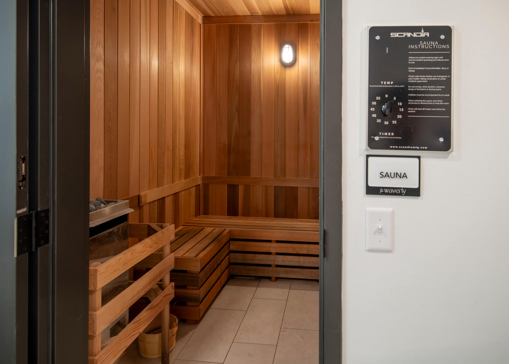
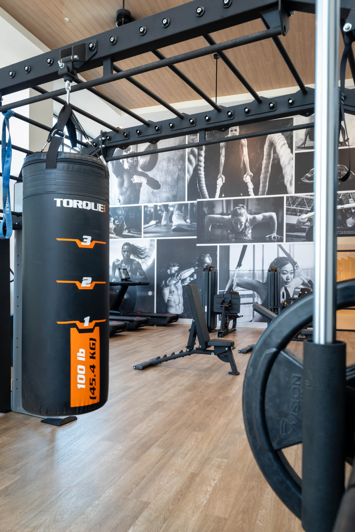
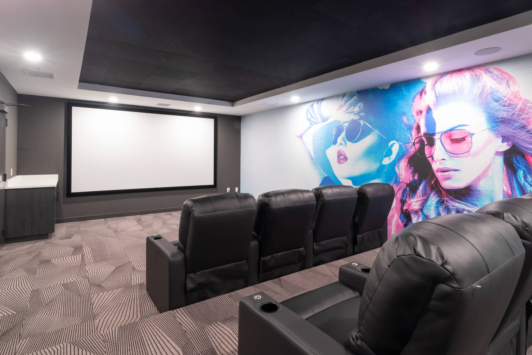
The Waverly is located near the popular Greenway Station shopping district and area business parks. The seven story building includes five residential stories over two floors of concealed parking. Its U-shaped design has a clubroom in the center connecting each leg of the building.
The 4,658 s.f. commercial retail space has been designed at double height and boasts a walk-out patio.
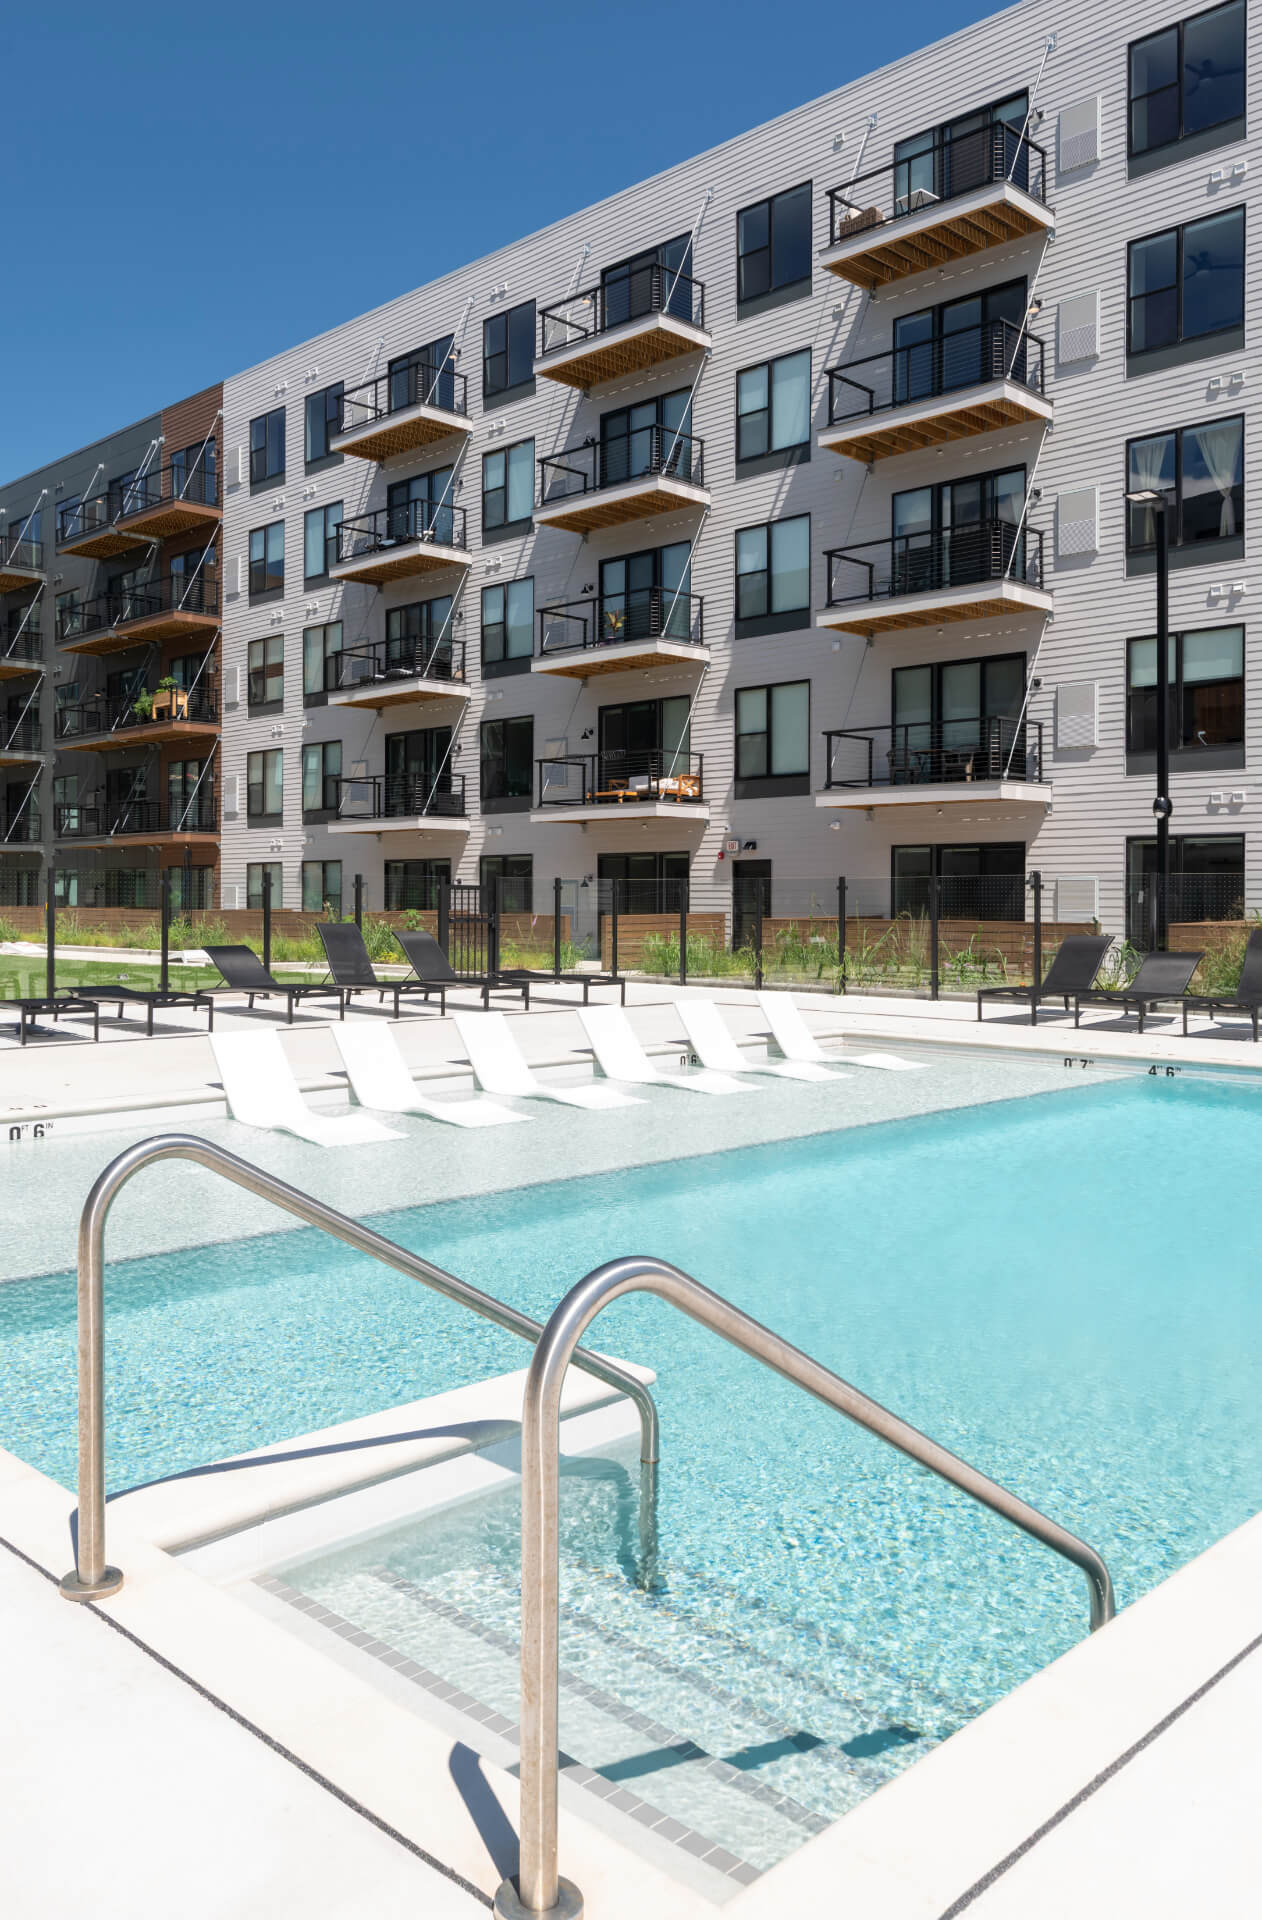
The exterior design balanced a combination of recessed and hung balconies. For ease of construction and cost-savings, exterior materials are blocked together and accents are minimized to places where they provide the most impact such as around the windows.
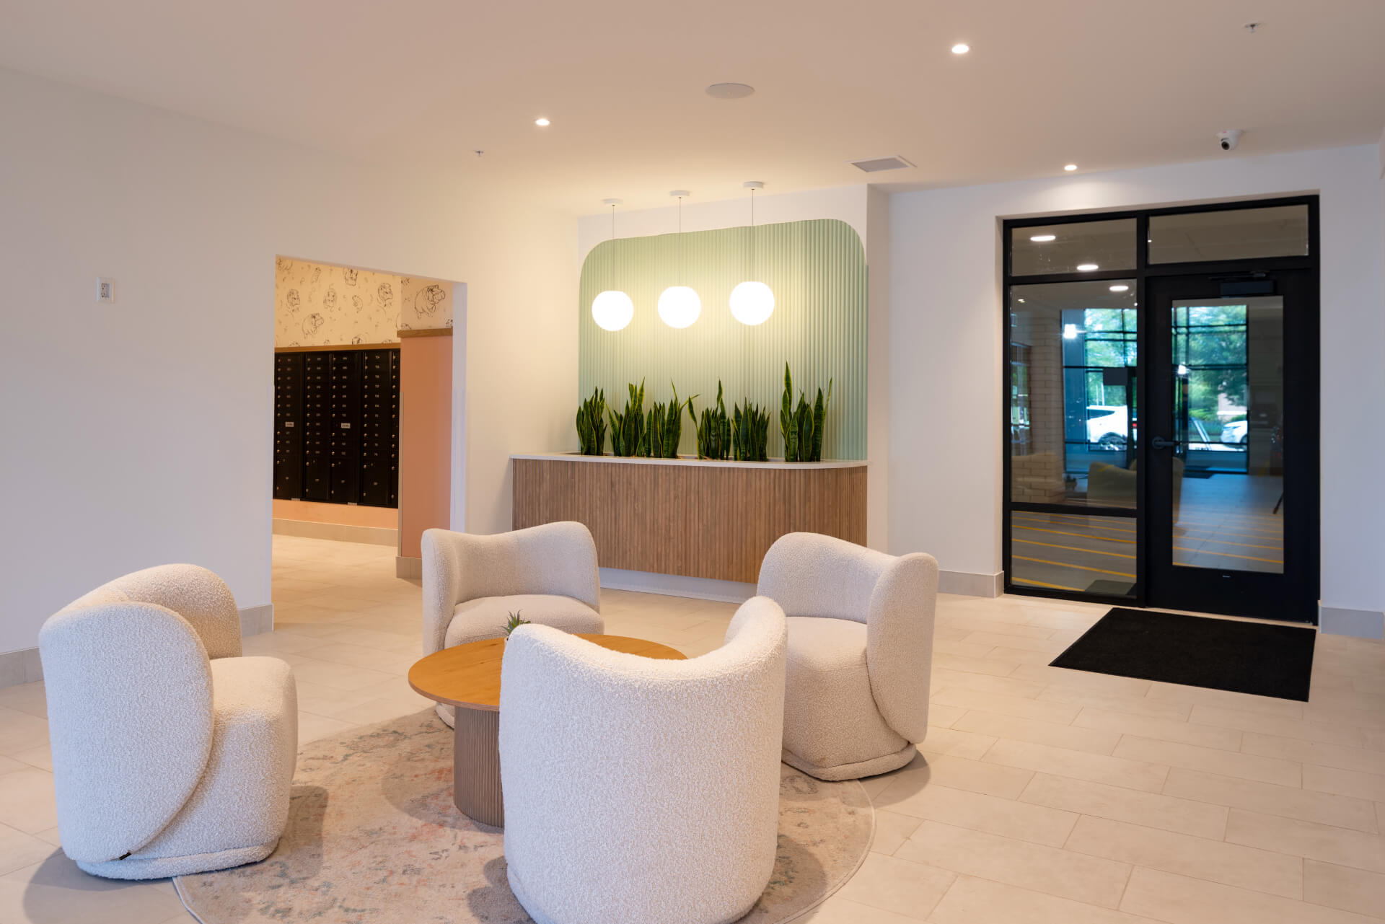
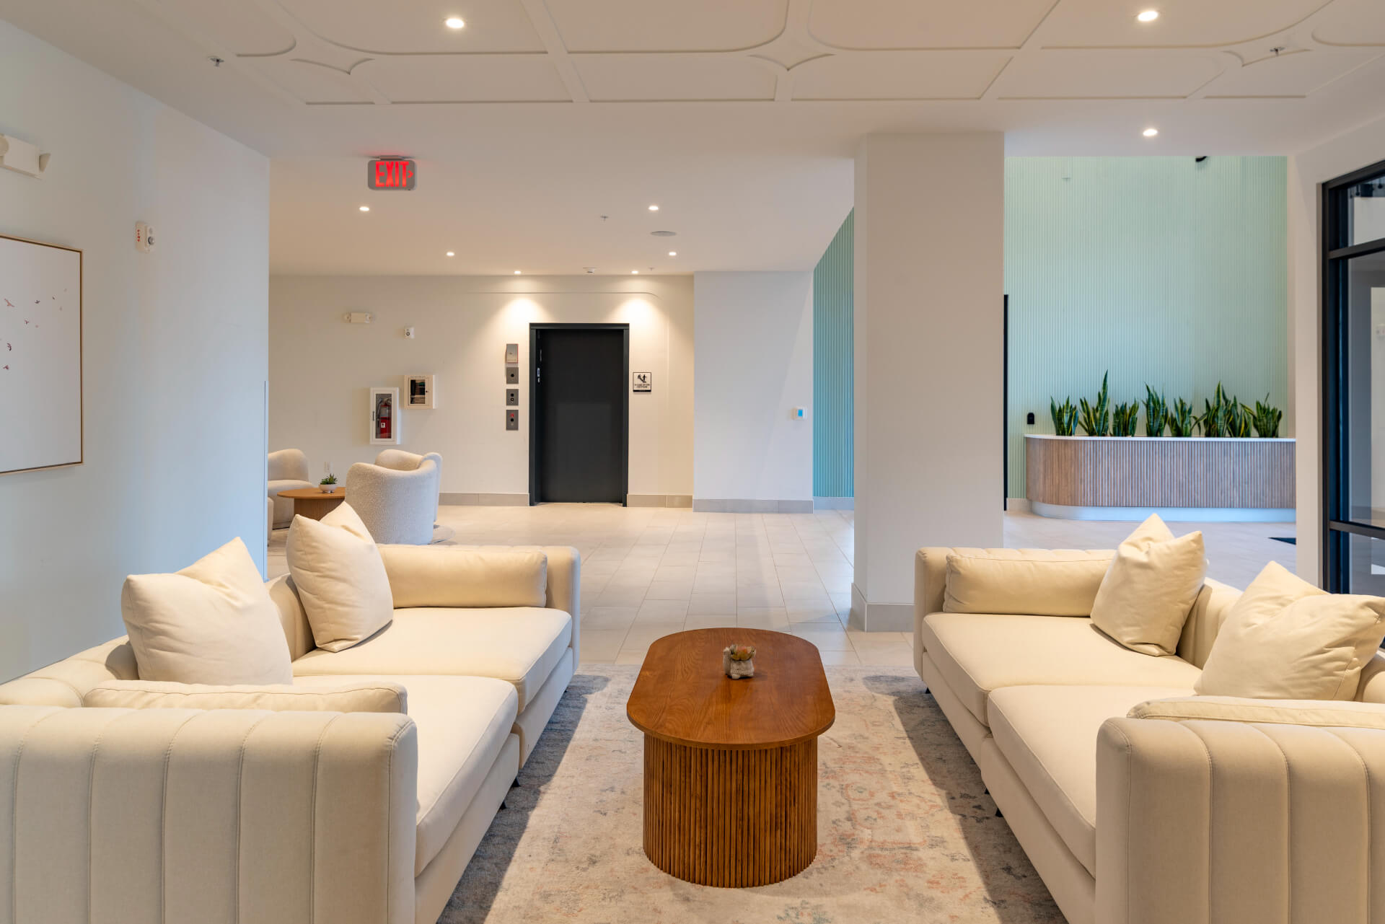
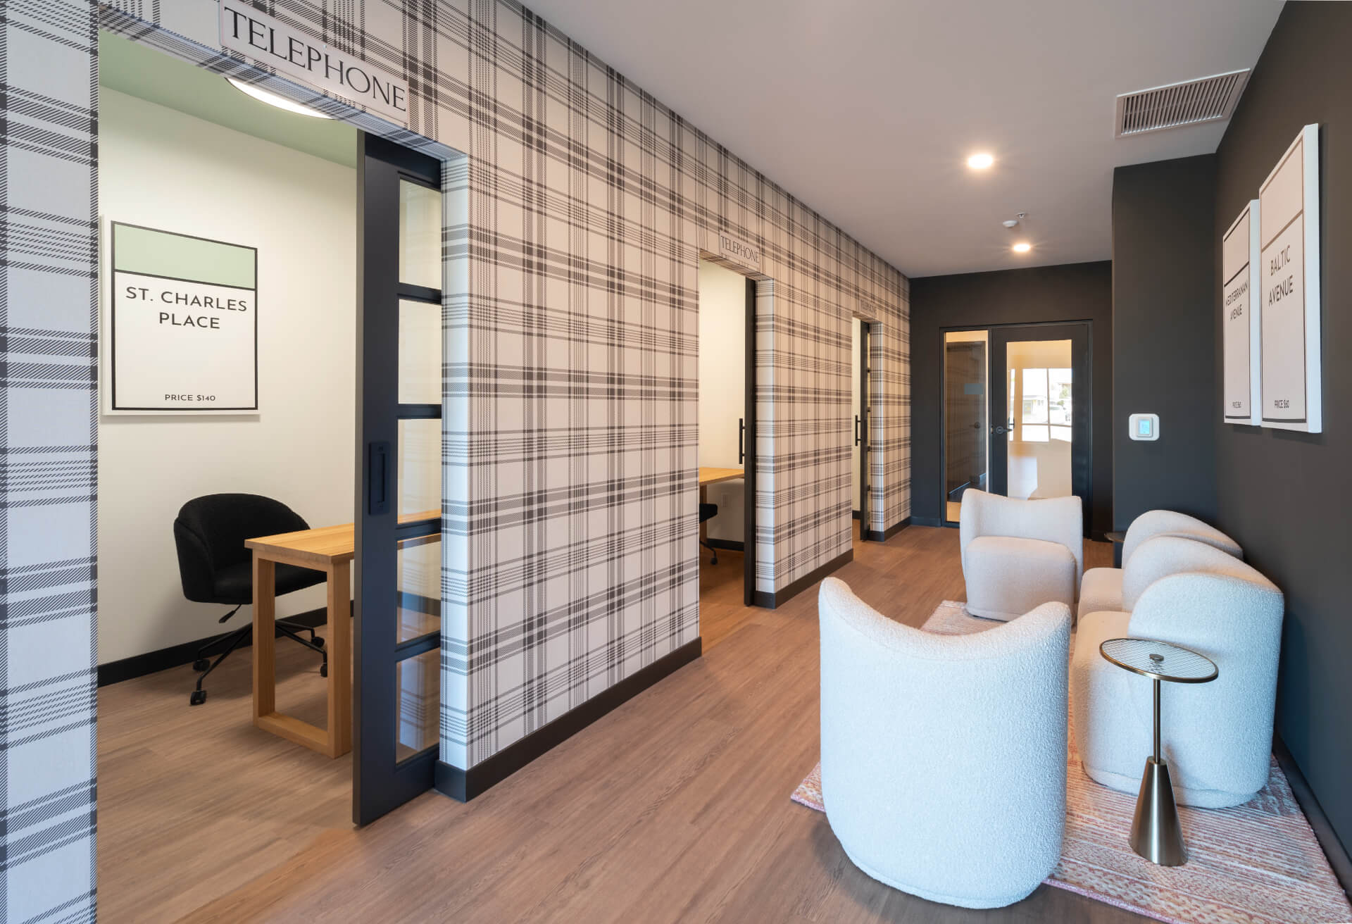
JLA’s interior design team worked in close collaboration with the client in a fully integrated approach; providing guided direction but allowing client to choose their own final fixtures and finish selections.