

What led you to a career in architecture?
Jennifer: When I was in high school, I enjoyed both math and art, so architecture felt like the perfect blend of the two. At the time, it seemed like a career that balanced creativity with calculations. Over time, I realized it’s much more about design than heavy math. These days, I leave the calculating to our structural engineering partners!
What are some of the challenges you are seeing in architecture and design right now?
Jennifer: One of the biggest challenges right now is balancing rising construction costs with client expectations and good design. It often requires being more creative within tighter constraints. There’s also increasing pressure around sustainability, which is important, but can be complex to implement within budget. On top of that, evolving codes, technologies, and client needs means we are constantly adapting.
What do you think differentiates JLA from other firms when it comes to our approach to design?
Jennifer: What stands out to me is the balance between creativity and practicality. At JLA, we have a strong focus on delivering thoughtful, well-designed projects, but also a real understanding of budget, constructability, and client goals. It’s not design for the sake of design—it’s design that works. There’s also a collaborative culture where ideas are shared openly, which leads to stronger solutions overall.
What advice would you give young designers just starting out?
Jennifer:
- Be curious
- Ask a lot of questions
- Be open to feedback and collaboration
- Communicate, communicate, communicate
- Communicate
What are some noteworthy projects you have worked on at JLA?
Jennifer: I feel very fortunate to have been a part of many noteworthy projects, but here are a few that are special for me:
Urbana was the first project I saw all the way through from initial concept to final occupancy.
The Eastern was a mixed-use development that featured numerous unique amenity spaces, including a climbing wall, movie theater and a clubroom with views overlooking the Capitol. It is a great example of how amenities can elevate the resident experience.
Seven20 is a 14-story mixed-use building located in downtown Madison, WI, that is currently under construction. The height of the building is maximized within FAA restrictions, which created an interesting design challenge and required careful coordination throughout the design process.
The Imagination Center at Reindahl Park is currently under construction and will be Madison’s first library located within a park. The design emphasizes large expanses of glass to maintain a strong visual connection to the surrounding landscape, so visitors can still feel immersed in the park while inside.


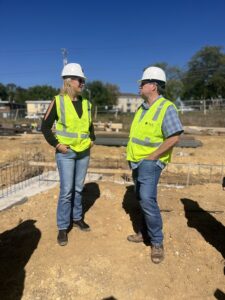
Jennifer Camp is JLA’s Director of Project Management, working out of our Madison, WI office. She holds a Bachelor of Science in Architectural Studies from the University of Wisconsin Milwaukee. She has been with JLA since 2020.
About Eye for Architecture
Welcome to Eye For Architecture, a blog series that brings you behind the scenes and into the personal journeys of professionals shaping the built environment. From early inspirations and academic challenges to pivotal projects and lessons learned on the job. Eye For Architecture offers a candid look at the journey, the passion that drives their work, and how each team member found their own eye for architecture.