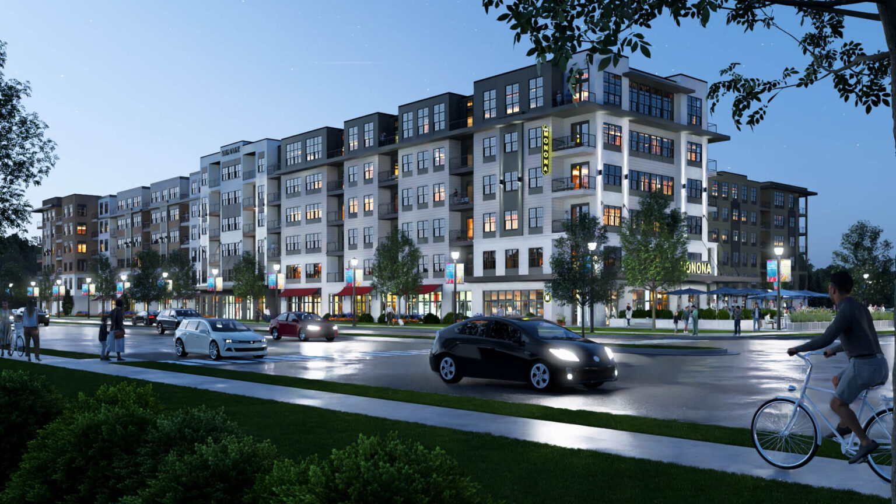
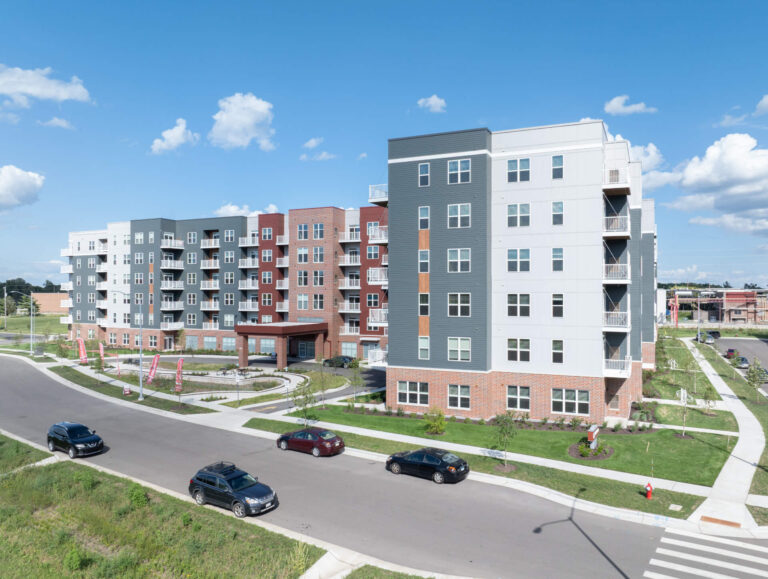
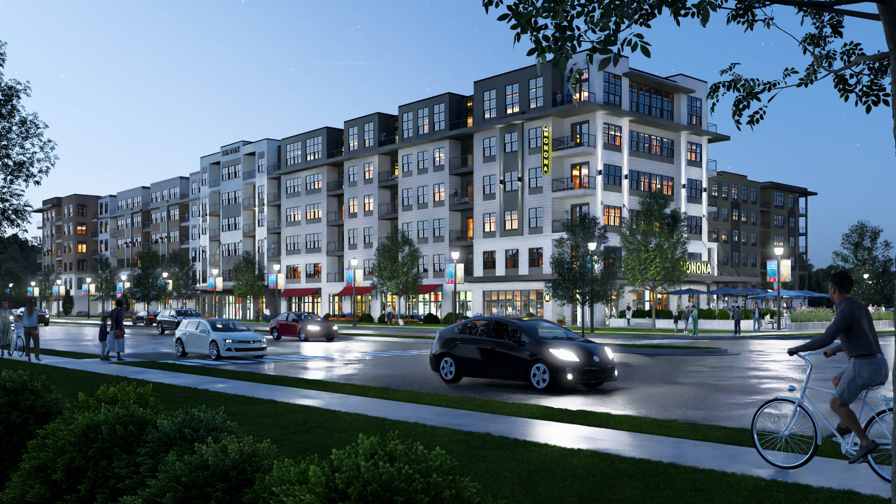
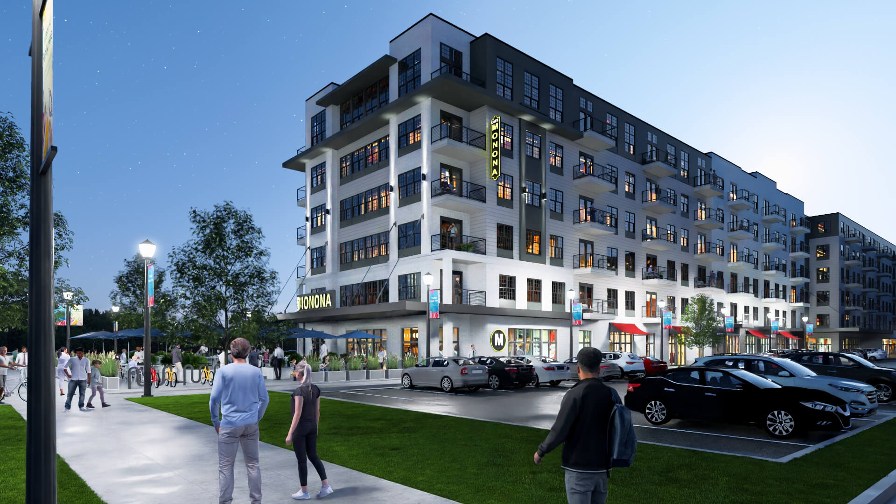
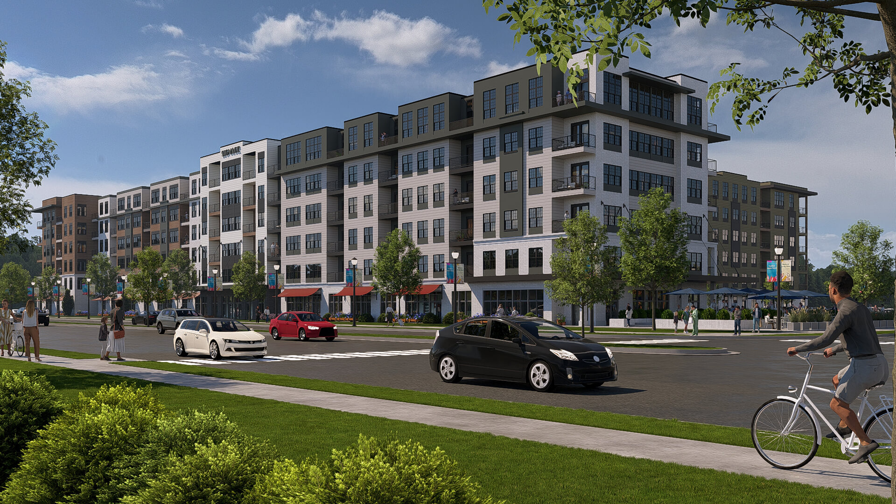
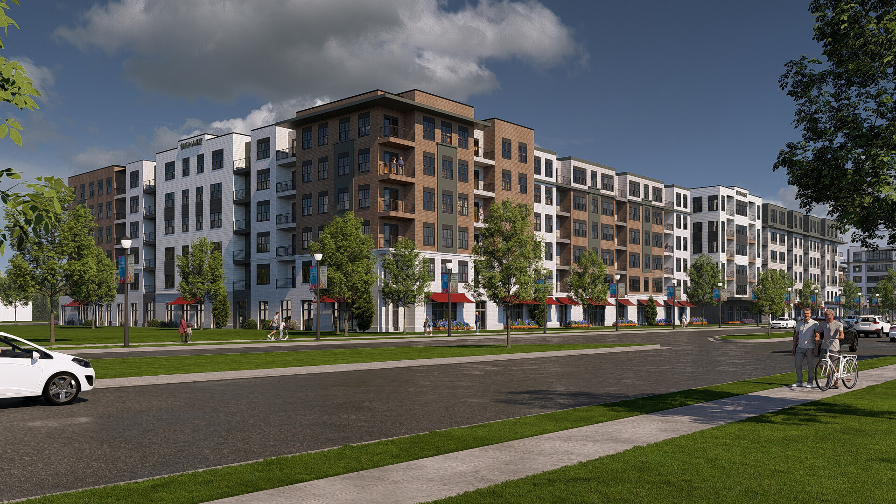
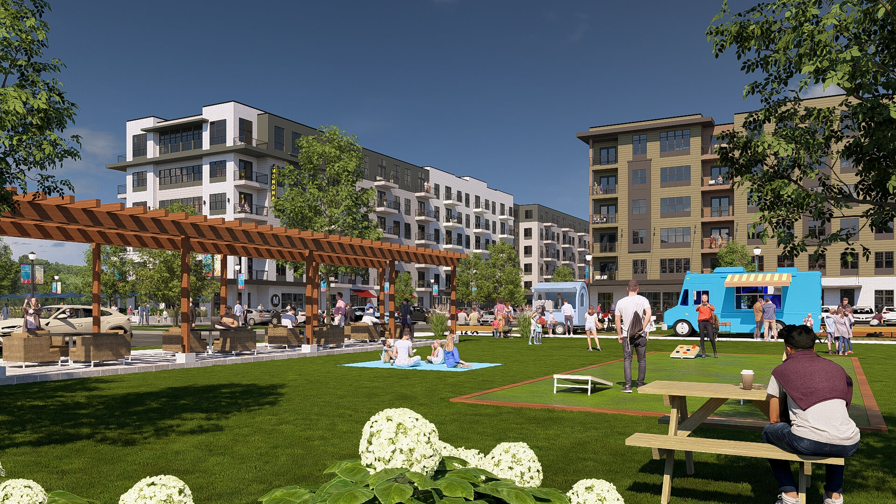
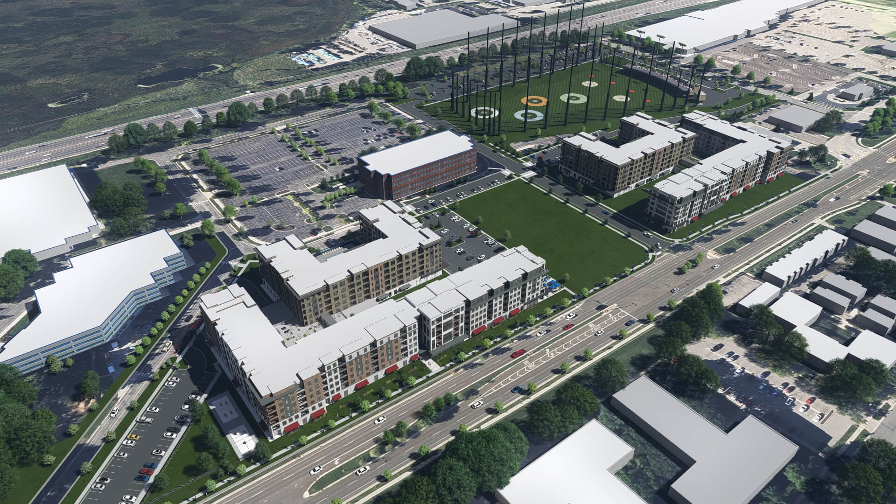
Architectural rendering of The Greenline, a mixed-use development in Monona, WI | designed by JLA Architects

The Greenline

Overview

The Greenline will offer upscale living along Broadway in Monona.  Residential units will range from studio to 2-bedrooms, with a variety of amenities and 16,000 s.f. of ground floor commercial space.

JLA is assisting the client with interior design.

Categories: Mixed-Use, Multifamily
Location: 1709 W Broadway Monona, WI 53713
Completion Date: Under Construction
Number of units: 357
Interior amenities:
  • Club room
  • Library
  • Co-working space
  • Fitness center
  • Sauna + cold plunge
  • Hot tub
  • Golf simulator
  • Theater room
Exterior amenities:
  • Pool with sun shelf
  • Grilling stations

Project Gallery

Project Location

Related Projects