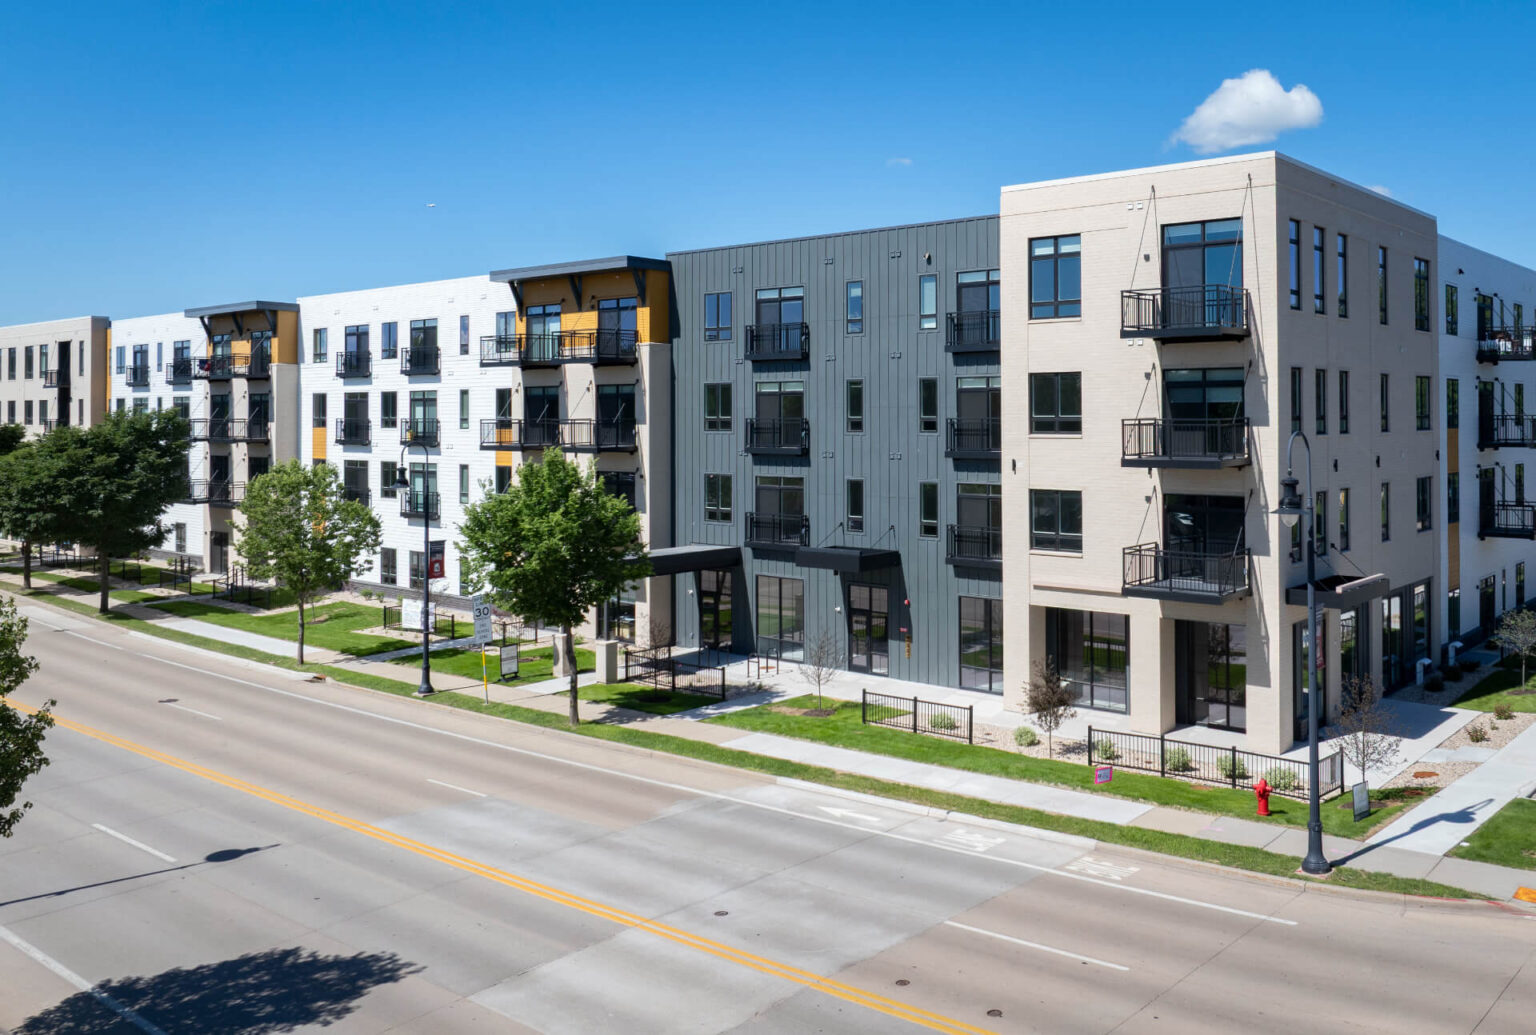
Although The Bloom was designed by an outside firm, JLA was pleased to assist Noel Development with interior design, as well as construction documents and administration for the project. The four-story development includes 98 residential units and 8,700 s.f. of ground floor commercial, including a BMO Harris branch, MESBA offices, and a cafe. The interiors team assisted with FF&E and interior design of residential units, resident common spaces, and amenity spaces.
8,700 s.f. commercial space